
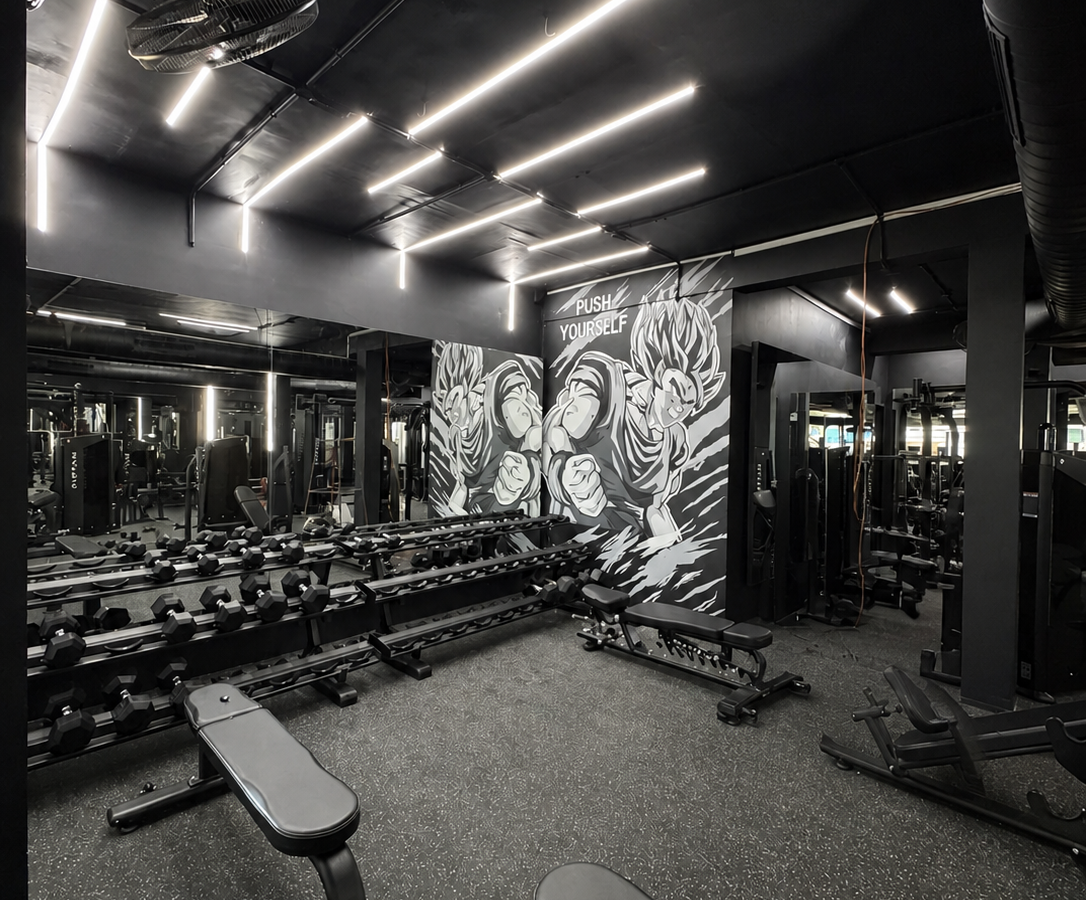
Why gym interior design needs more than good looks
A gym is a high-activity commercial space. It needs strength, safety, flow, durability and visual energy. The design should motivate members, but it should also handle heavy equipment, daily footfall, sweat, cleaning, sound and movement.
In Hyderabad, fitness spaces are becoming more competitive. A gym that feels considered and well-planned can stand out better than a space filled only with machines. The interiors should support both the member experience and the business model.
Start with clear training zones
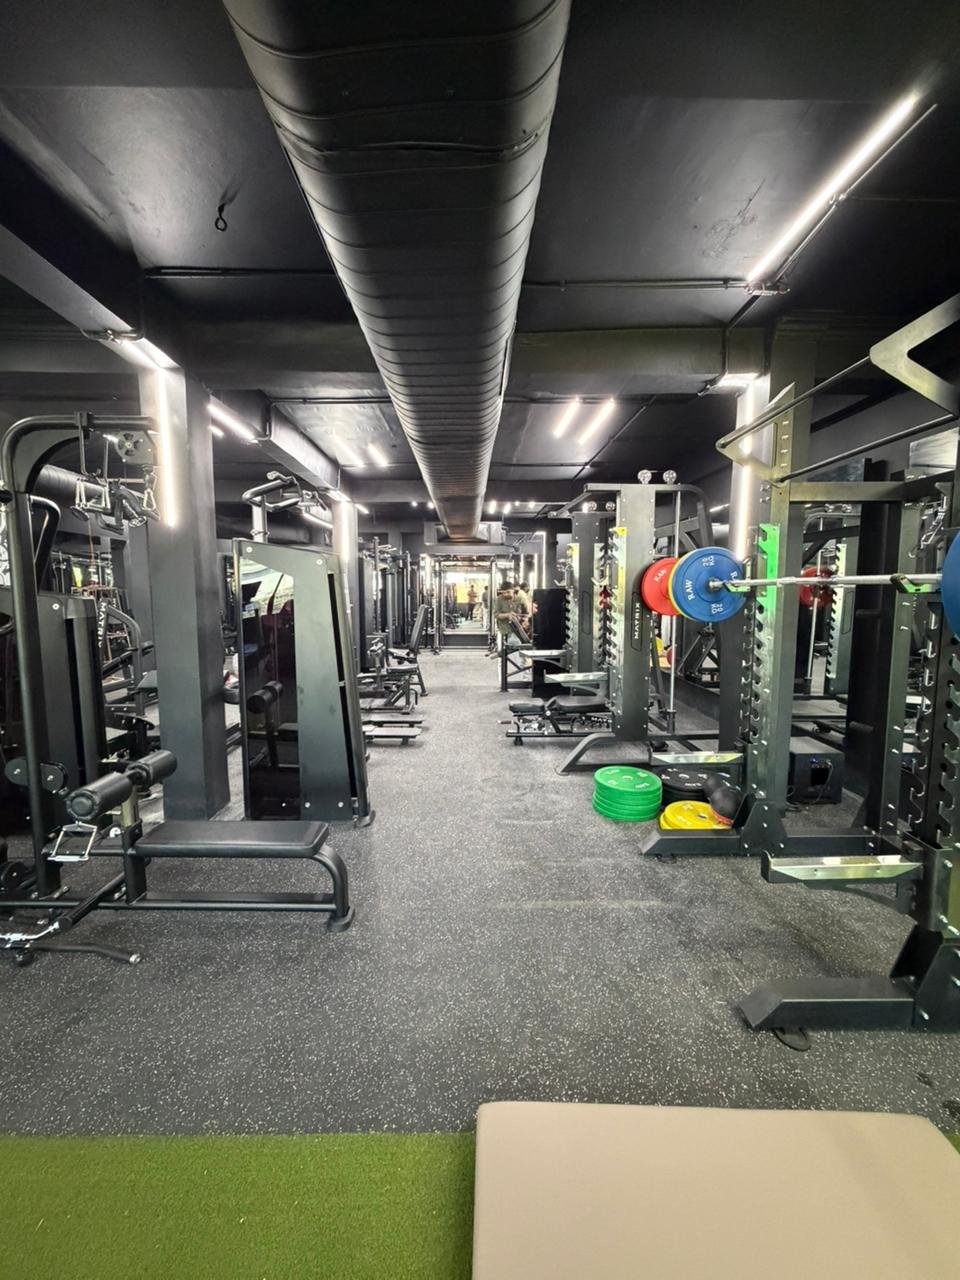
The most important part of gym planning is zoning. Each activity should have enough space around it so members can move safely and trainers can monitor easily. Poor zoning can make even a large gym feel crowded.
- Strength zone: dumbbells, benches, racks and plate-loaded equipment need strong flooring and free movement.
- Cardio zone: treadmills, cycles and ellipticals need ventilation, power points and visibility.
- Functional zone: open training areas need flexible flooring, wall storage and clear floor space.
- Stretching zone: a calmer area improves comfort before and after workouts.
Flooring is a major design decision
Gym flooring is not only a finish. It affects safety, sound control, equipment protection and maintenance. Heavy strength areas usually need strong rubber flooring. Functional zones may need shock-absorbing surfaces. Reception and circulation areas can have different finishes depending on the brand look.
The right flooring plan should be based on equipment load, expected traffic, cleaning needs and the type of workouts offered. This prevents early damage and improves daily usability.
Mirrors and lighting shape the gym experience
Mirrors make a gym feel bigger and help members check posture during training. But mirrors should be placed thoughtfully. Too many random mirror panels can create glare or visual confusion.
Lighting should be energetic without being harsh. Linear lights, focused lights and dark ceiling concepts can give a strong commercial gym look. At the same time, workout zones should be bright enough for safety and visibility.
Branding makes the gym memorable
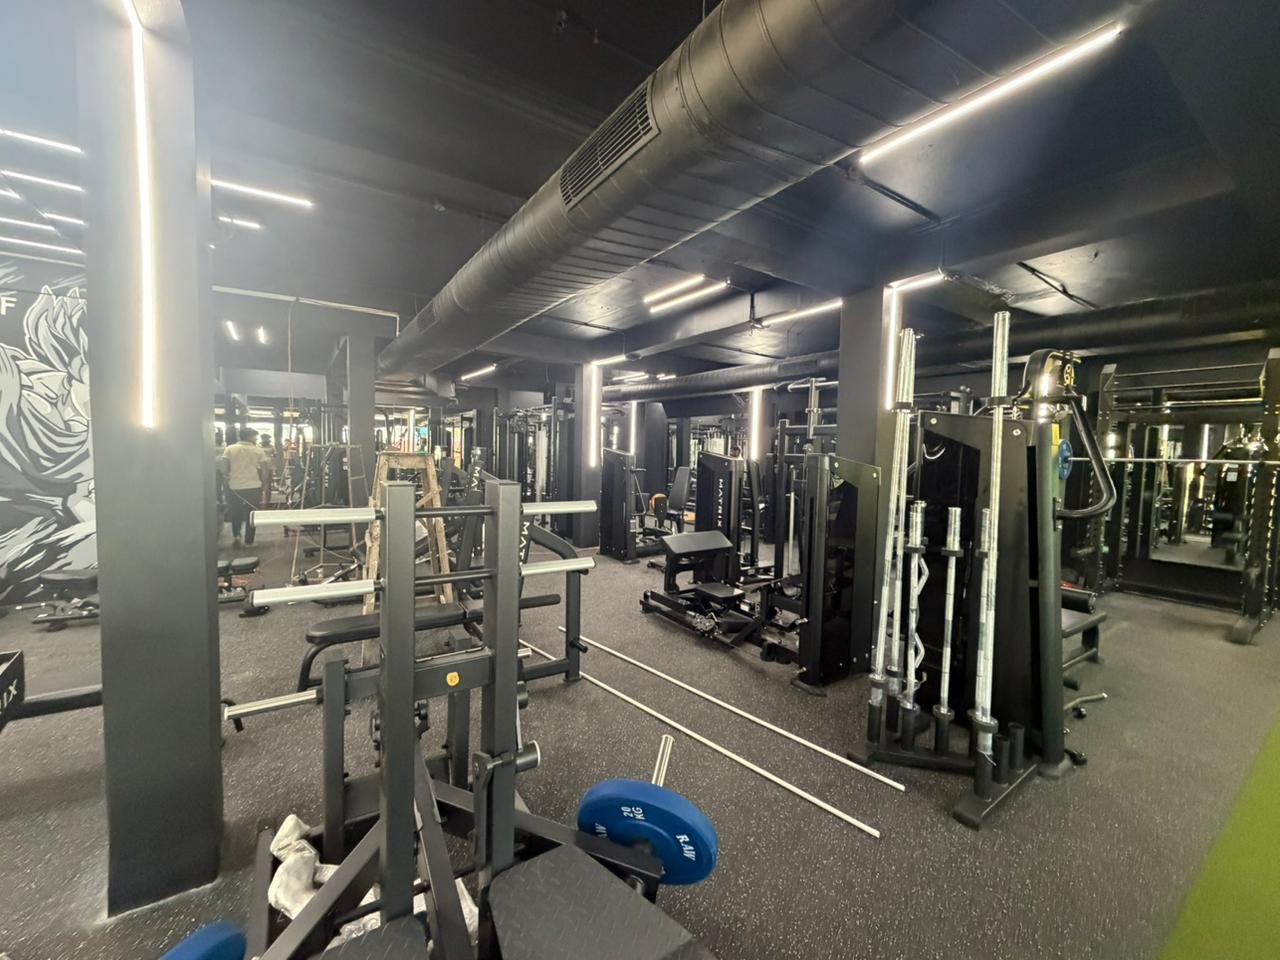
A fitness brand should have a clear visual identity. Wall graphics, motivational lines, colour palette, logo placement, reception design and lighting mood can make the gym more memorable.
For higher-end gyms, the interior should create a strong first impression from the entrance itself. Members should feel the brand’s personality immediately, whether it is intense, athletic, minimal or community-focused.
Equipment layout should support business goals
The equipment layout should not be planned randomly. It should support the type of members the gym wants to attract. A strength-focused gym, a boutique fitness studio and a general commercial gym all need different layouts.
Proper planning also helps avoid dead corners, overcrowded equipment zones and confusing circulation paths. A good layout makes the gym easier to use and easier to manage.
Ventilation, electrical and maintenance planning matter
Fitness spaces need good air movement and practical service planning. Cardio equipment needs power points, and these sit inside the wider fit-out sequence rather than being added at the end. Music systems, lighting controls, fans, HVAC coordination and CCTV must be planned early.
Maintenance is also important. Materials should be selected so the space can be cleaned easily and kept fresh despite regular use. Durable finishes reduce long-term repair costs.
How Simfy Re’Live approaches gym interiors
Simfy Re’Live works on commercial interiors for gyms, offices, showrooms and bars and pubs — you can see the finished work in our selected projects. For gym interiors, the focus is on a strong visual identity, practical space planning, durable materials and coordinated execution.
A well-designed gym should help members feel motivated, move safely and remember the brand. With proper planning and turnkey execution, the final space can feel considered while still working smoothly every day.
Planning a gym interior in Hyderabad?
Share your space size, location and gym concept. We’ll come back with honest guidance on zoning, scope and next steps.